top of page


Project Scope Description
Ground-up construction of a 4 unit duplex residential building.
Project Overview
The building is composed of 4 identical units mirrored vertically and horizontally
Scope of Work
A. Pre-Construction Activities
-
Site Assessment & Documentation
-
Document existing structure with photographs and measurements.
-
-
Permitting
-
Coordinate with local building departments, zoning boards, and utility providers.
-
B. Design & Engineering
-
Architectural Design
-
Develop conceptual and final plans for the home per owners vision.
-
Include Site plans, floor plans, elevations, and structural layout.
-
-
Engineering
-
Structural engineering for the new foundation and framing.
-
Mechanical, electrical, and plumbing (MEP) design.
-
Energy efficiency and code-compliant engineering.
-


diagrams
CONCEPT DIAGRAM = MIRRORING
Diagrams
Floor Plans

TYPICAL FLOOR PLANS
interior elevations


exterior elevations
Elevations

Sections
building sections
View A


View B

exterior rendering
View C
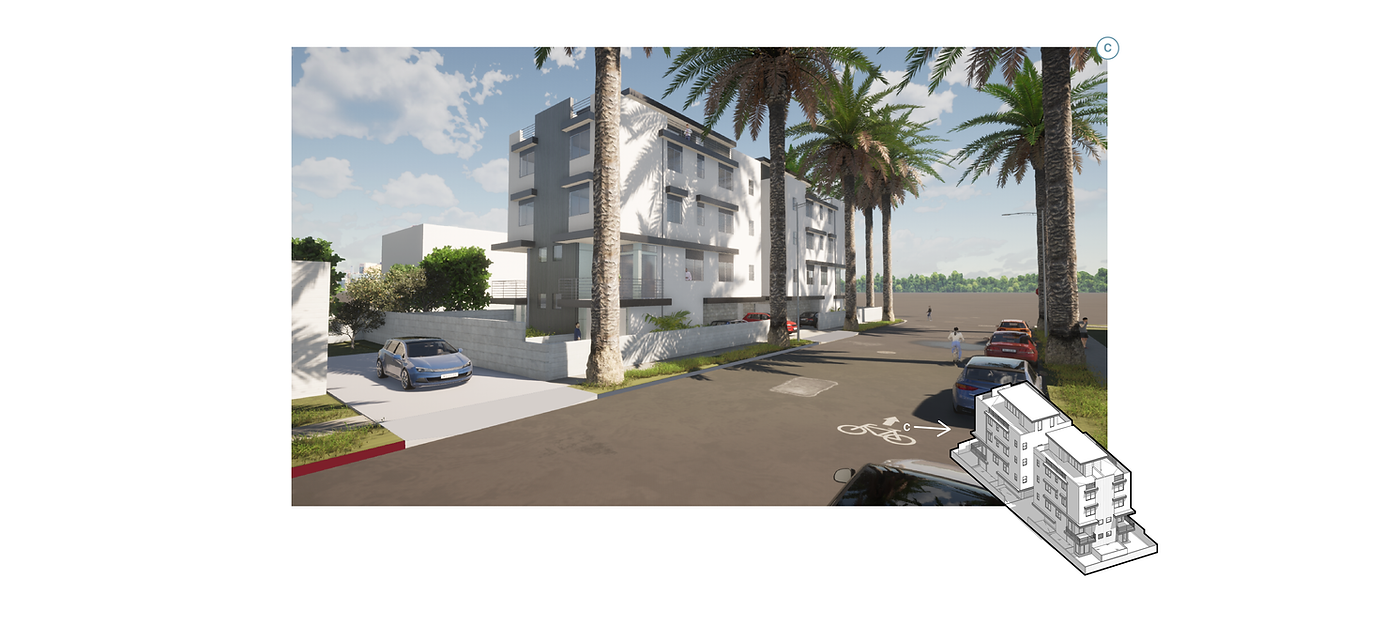
View D

Video

bottom of page