
rose residence


Project Scope Description
Demolition of Existing Single-Story Residence and Construction of New Two-Story Single-Family Home
Project Overview
This project involves the complete demolition and removal of an existing aging single-story, three-bedroom home and the design and construction of a new, modern two-story single-family residence and ADU dwelling. The scope of work includes architectural design development, engineering, permitting, site preparation, new building construction, utility upgrades, interior and exterior finishes, and final inspections for occupancy.
Scope of Work
A. Pre-Construction Activities
-
Site Assessment & Documentation
-
Conduct site survey, property line verification, and assessment of existing utilities.
-
Document existing structure with photographs and measurements.
-
-
Permitting
-
Prepare and submit all required demolition and building permits.
-
Coordinate with local building departments, zoning boards, and utility providers.
-
B. Design & Engineering
-
Architectural Design
-
Develop conceptual and final plans for a two-story single-family home per owners vision.
-
Include floor plans, elevations, structural layout, and site plan.
-
-
Engineering
-
Structural engineering for the new foundation and framing.
-
Mechanical, electrical, and plumbing (MEP) design.
-
Energy efficiency and code-compliant engineering.
-
design Concept
The design concept reinterprets the timeless character of traditional agricultural buildings through a contemporary architectural lens. Inspired by the simple forms, durable materials, and functional efficiency of rural farm structures, the residence and accessory dwelling unit (ADU) are composed as a family of complementary buildings that sit comfortably within the landscape while expressing a distinctly modern identity.
Rather than relying on ornamentation, the architecture celebrates clean geometry, honest materials, and purposeful detailing. Intersecting gable forms, dramatic rooflines, and restrained massing create a recognizable silhouette that is both familiar and contemporary. The composition breaks down the overall scale of the development into smaller, human-scaled volumes, allowing each structure to maintain its own identity while contributing to a cohesive architectural ensemble.
A carefully curated material palette reinforces this concept. Warm natural wood cladding provides texture and warmth, while standing-seam metal roofing and corrugated metal accents introduce durability and a refined industrial character. Expansive glazing dissolves the boundary between interior and exterior spaces, flooding the homes with natural light and creating a continuous visual connection to the surrounding landscape.
location

s i t e
floor Plans

Basement

ADU
MAIN HOUSE
Site Plan / First Floor Plan
N

2nd Floor Plan

Roof Plan
Exterior views

Environmental performance is integrated into the architecture from the outset rather than added as an afterthought. Roof forms are oriented to accommodate photovoltaic solar arrays, generous overhangs provide passive solar protection.
Outdoor living is treated as an extension of the interior. Covered patios, elevated decks, and landscaped courtyards create a sequence of spaces that encourage gathering, relaxation, and everyday interaction with nature. These exterior environments enhance the livability of both the primary residence and the ADU while strengthening the relationship between architecture and site.
The overall composition is intentionally restrained, emphasizing proportion, craftsmanship, and material authenticity over visual complexity.
East Elevation

South Elevation
The main residence is characterized by a series of intersecting gable roof forms that create a dynamic architectural composition while maintaining the familiar proportions of traditional agricultural buildings. The varied rooflines establish visual hierarchy, distinguishing the public living spaces from the private bedroom wings while allowing generous interior ceiling heights and abundant natural light.
The exterior is finished with natural horizontal wood siding, providing warmth and texture throughout the building. The wood cladding is complemented by dark standing-seam metal roof panels and matching architectural trim, creating a refined contrast between natural and industrial materials. Select portions of the building are wrapped with vertical corrugated metal panels, reinforcing the modern character while visually tying the home to the design language of the ADU.

North Elevation
The residence features expansive aluminum-framed windows and sliding glass doors strategically positioned to maximize daylight, capture views, and strengthen the connection between the interior living spaces and the surrounding landscape. Clerestory windows beneath the raised roof forms introduce additional daylight deep into the home while maintaining privacy.
A welcoming covered front entry is defined by a minimalist projecting canopy and recessed doorway, providing shelter while maintaining the home's clean architectural lines. The elongated building form is softened through carefully proportioned openings, varied roof heights, and subtle shifts in material expression.
Section

Longitudinal Section
Main House
renderings


B


adu

The ADU embraces a modern Scandinavian-inspired aesthetic, characterized by honest materials, clean lines, and functional simplicity. The juxtaposition of warm wood against cool metal creates visual richness while maintaining a minimalist composition. Large areas of glazing, sustainable building elements, and carefully proportioned outdoor living spaces contribute to an architecture that feels open, efficient, and closely connected to its natural surroundings. The overall design successfully combines contemporary architectural expression with practical livability, resulting in a compact dwelling that feels spacious, light-filled, and thoughtfully integrated with the primary residence.

ADU South
ADU North
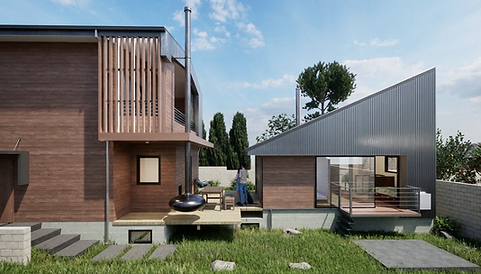
The ADU features a striking combination of vertical corrugated metal cladding and horizontal natural wood siding, creating a refined contrast between modern industrial materials and warm residential elements. The corrugated metal wraps the dramatic sloping roof plane and extends seamlessly down the exterior wall, reinforcing the building's sculptural form and giving the structure a distinctive identity.
Warm-toned horizontal wood cladding defines the primary living spaces and entry façade, softening the overall appearance while introducing texture and natural character. The wood is complemented by dark metal trim that provides crisp, contemporary detailing around openings and edges.
The building rests on an exposed concrete masonry stem wall foundation, subtly elevating the structure above grade while adding durability and visual grounding. The foundation creates a clear transition between the landscaped yard and the finished living spaces.
A dramatic single-slope (shed) roof forms the defining architectural element of the ADU. The steeply rising roofline enhances interior volume while creating opportunities for daylight and sustainable design. Roof-mounted photovoltaic solar panels are integrated into the roof plane, contributing to the home's energy-efficient performance without compromising its clean aesthetic.
Large floor-to-ceiling aluminum-framed sliding glass doors provide expansive views to the exterior while maximizing natural light throughout the interior. These glazed openings strengthen the connection between indoor living areas and the outdoor deck, creating a seamless extension of the living space.
The exterior deck is constructed with wood decking and enclosed by a contemporary steel cable railing system, preserving unobstructed views while maintaining a light, transparent appearance. Minimal steel stairs provide direct access to the rear yard and reinforce the home's modern detailing.
The recessed front entry creates a sheltered transition into the home while maintaining privacy. Narrow vertical windows adjacent to the entry introduce additional daylight and visual interest without sacrificing enclosure.
ADU Interior
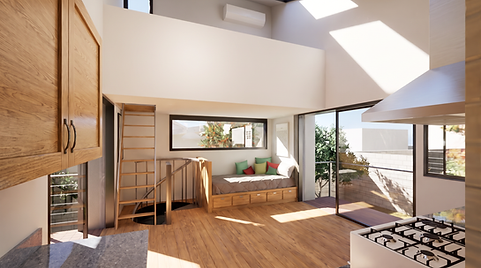
The interior is organized around an open-concept floor plan that integrates the kitchen, living area, and sleeping spaces into a cohesive volume beneath a dramatic vaulted ceiling. The elevated ceiling height creates an immediate sense of spaciousness while allowing natural light to penetrate deep into the home through strategically placed clerestory windows and skylights.
The living space is centered around flexibility and multifunctionality. A built-in window seat with integrated storage drawers serves as both seating and an additional sleeping or reading area while taking advantage of the expansive horizontal window overlooking the landscape.
Large floor-to-ceiling sliding glass doors create a seamless transition to the exterior deck, extending the living space outdoors and enhancing cross ventilation and natural illumination.
